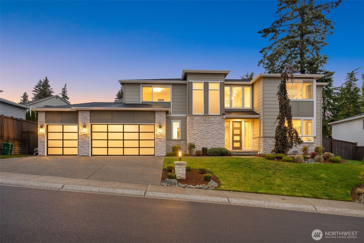
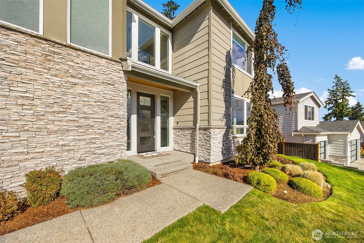
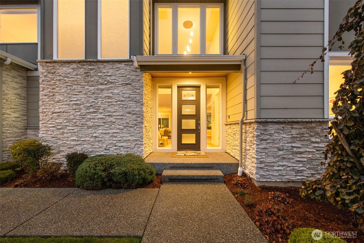
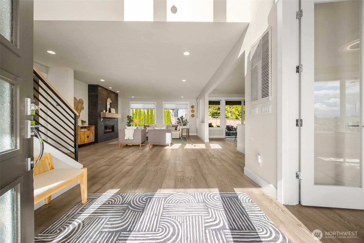
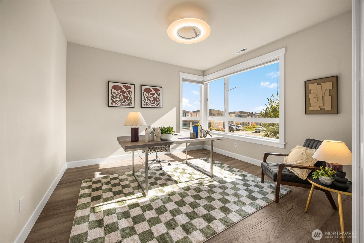
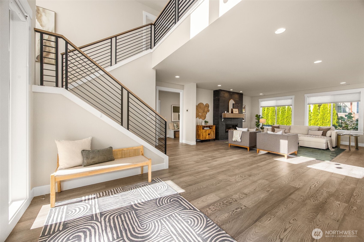
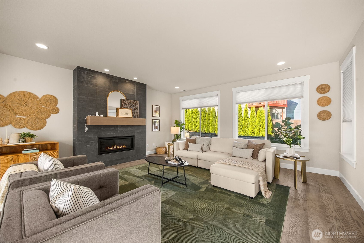
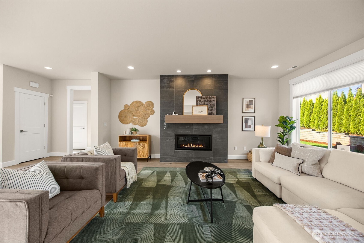
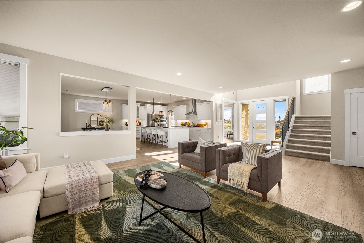
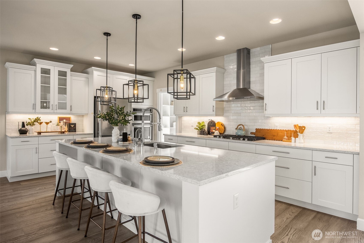
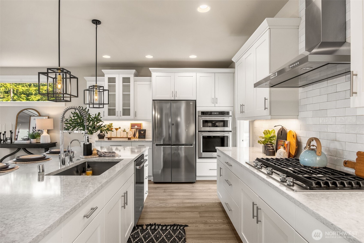
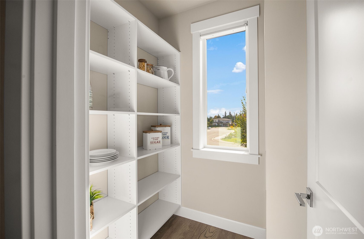
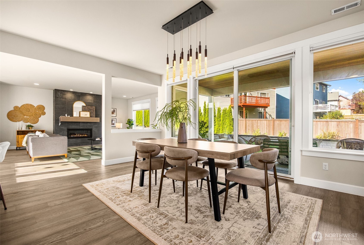
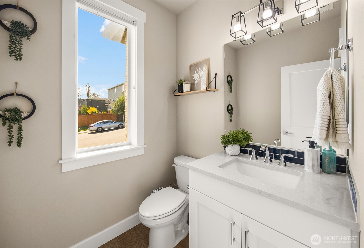
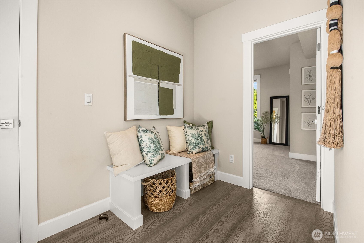
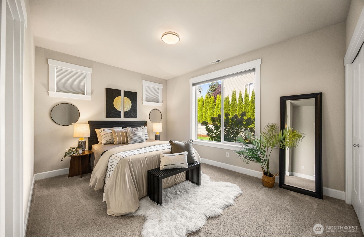
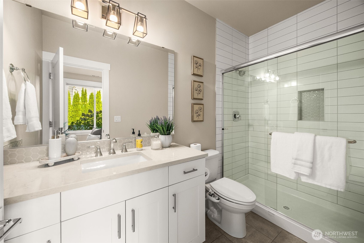
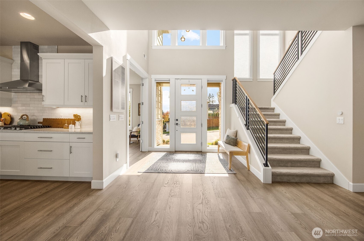
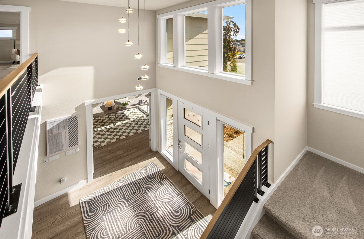
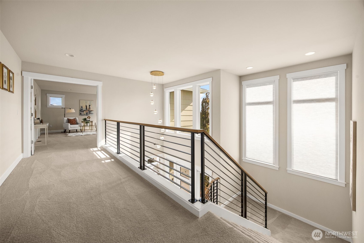
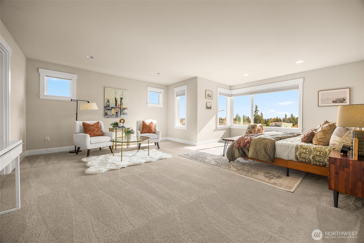
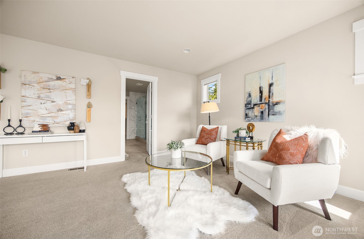
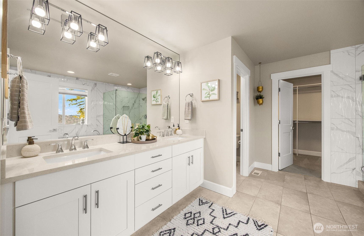
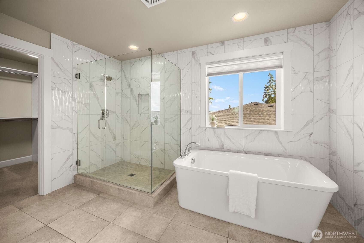
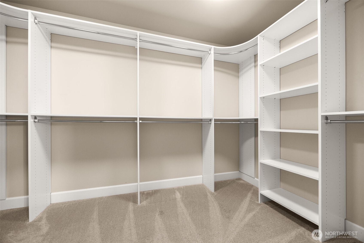
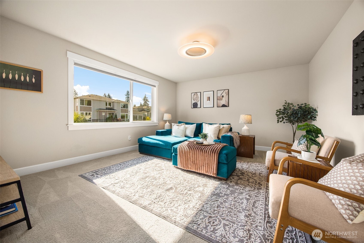
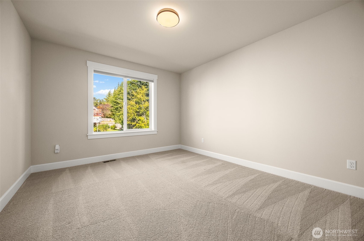
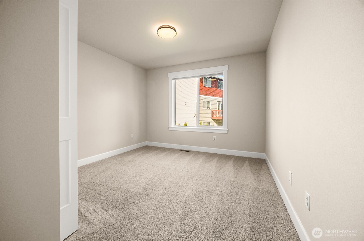
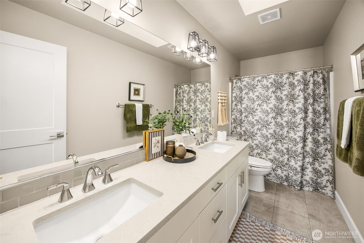
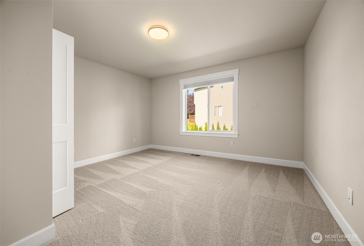
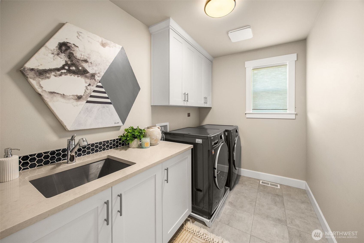
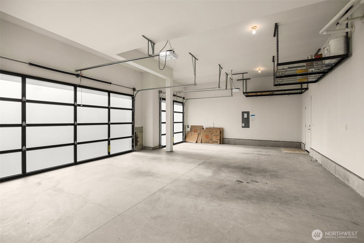
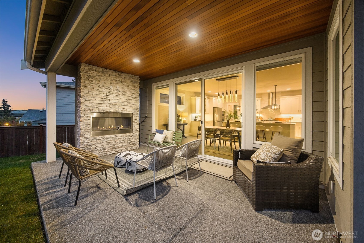
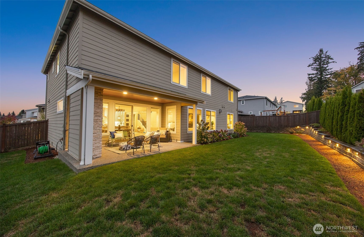
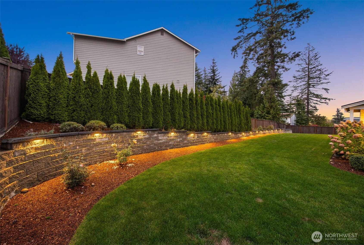
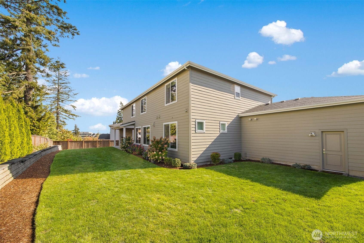
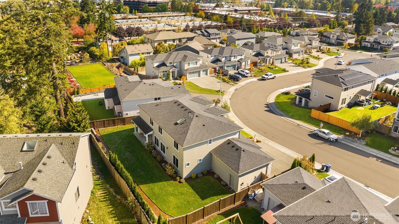
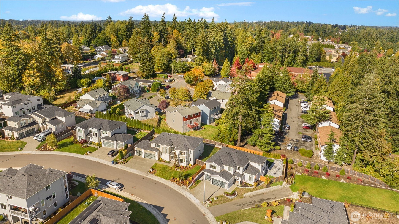
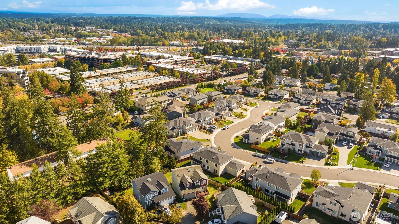
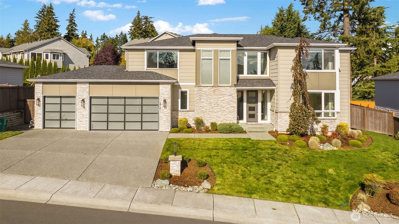
Welcome to Heritage Estates, where thoughtful design, beautiful Cascade & Mt. Rainier views and an exceptional location come together. Crafted by Critchlow Homes, this beautifully appointed home offers a desirable floor plan for everyday living & entertaining, including a private main-level guest suite ideal for multigenerational living, extended stays or convenient main-floor accommodations. Thoughtfully selected custom finishes & seller enhancements are found throughout. The heart of the home features a spacious kitchen with an expansive island, custom backsplash, reverse osmosis drinking water faucet & generous walk-in pantry, opening seamlessly to the living & dining spaces. Upstairs, a spacious family room offers another place to gather, relax & take in the mountain views. The primary suite shares those views & creates a peaceful retreat with a spa-inspired bath featuring a freestanding soaking tub & expansive glass-enclosed shower. Outside, enjoy a beautifully maintained, fully fenced backyard partially screened by privacy trees, complete with a patio, gas fireplace, BBQ gas connection, front & backyard sprinklers & newer retaining wall. Central A/C, Hunter Douglas blinds & custom lighting add comfort & style. Ideally located minutes from Alderwood shopping, dining & everyday conveniences, with amenities within walking distance plus quick access to I-5 & major commuter routes. Luxury, flexibility & convenience in one exceptional setting.
City Name
Lynnwood
High School
Lynnwood High
Topography
Level
Mls Area Major
730 - Southwest Snohomish
Elementary School
Lynnwood Elem
Community Features
CC Rs | Park
High School District
Edmonds
Middle Or Junior School
Alderwood Mid
Full Baths
2
Half Baths
1
Partial Baths
2
Levels
Two
Cooling
90%+ High Efficiency | Central Air | Forced Air | Heat Pump
Heating
90%+ High Efficiency | Forced Air | Heat Pump
Basement
None
Flooring
Ceramic Tile | Hardwood | Carpet
Appliances
Dishwasher | Disposal | Double Oven | Dryer | Microwave | Refrigerator | Stove(s)/Range(s) | Washer
Interior Features
Bath Off Primary | Dbl Pane/Storm Window | Dining Room | Fireplace | French Doors | High Tech Cabling | Pantry | Security System | Vaulted Ceiling(s) | Walk-In Closet(s) | Water Heater
Roof
Composition
Sewer
Sewer Connected
Lot Features
Curbs | Drought Resistant Landscape | Open Space | Paved | Sidewalk
Lot Size Units
Square Feet
Exterior Features
Cement Planked | Stone
24827 80th Street, Redmond, Washington
5015 Sound Avenue, Everett, Washington
15259 127th Place NE
3116 S Dose Terrace
315 241st Street SW
19140 NE 159th Street
114 231st Street SE
992 Highway 142 E
9007 Sand Point Way NE
3116 S Dose Terrace
3520 NE 204th Street
4511 109th Avenue SE
315 241st Street SW
114 231st Street SE
3915 Silvana Terrace Road
1334 Gulf Road
612 Park Avenue
19607 25th Drive SE
23116 80th Place W
11212 NE 145th Street
429 Logan Road 2
429 Logan Road 2
2145 Clover Court
315 241st Street SW
114 231st Street SE
3116 S Dose Terrace
14447 86th Place NE
328 NE 52nd Street
4314 NE 6th Place
23116 80th Place W
15749 Wallingford Avenue N, Shoreline, Washington
14609 20th Avenue NE
156 Peppermill Road
14015 60th Avenue W
1312 170th Place SW B
1707 NW 63rd Street A
2145 Clover Court
961 Rocky Mountain Way
1707 NW 63rd Street A
7435 87th Drive NE
5926 77th Drive NE
24217 4th Place W
612 Park Avenue
5608 125th Street SE
14 S Beach Drive H
11422 31st Avenue SE
1411 Sunnyside Boulevard
6533 Seaview Avenue NW 710A
8818 Shepard Way NE
8221 285th Place NW
3232 206th Place SE
1055 Montague Avenue
18 Dravus Street 210
6192 State Route 20